Prosper Is Planning a Library Up to 72,000 Square Feet. Here's What That Could Mean.
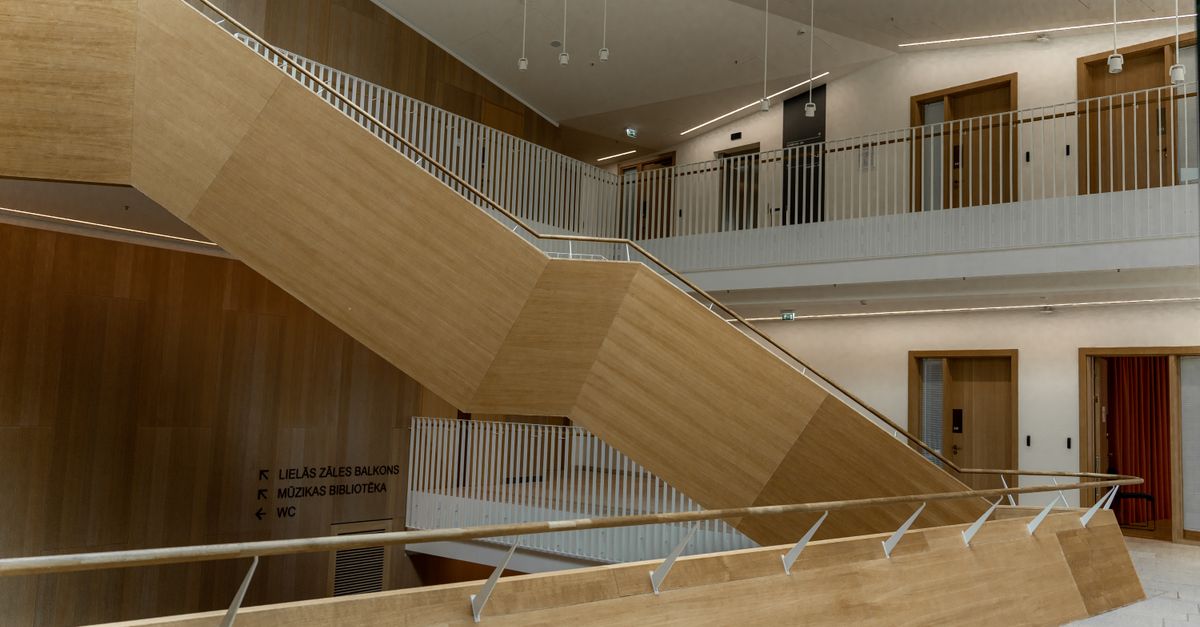
The Town of Prosper has released Volume 1 of its Community Library Facility Master Plan, outlining expansion options from 33,000 to 72,000 sq ft.
A Library Built for a Town That Keeps Growing
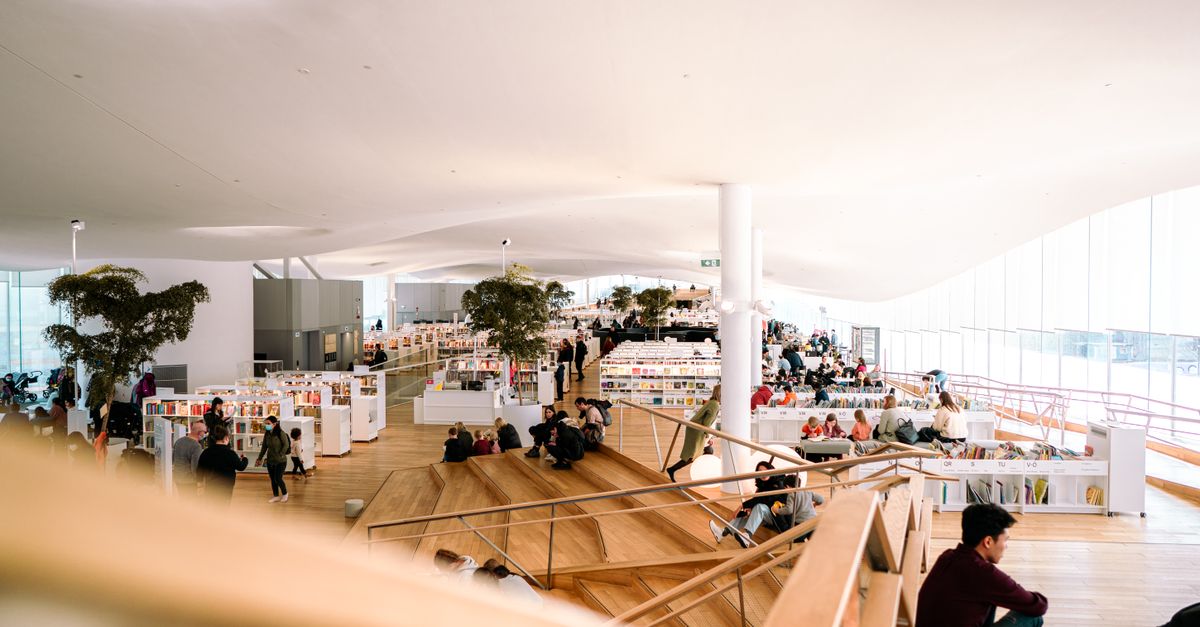
Walk into the Prosper Community Library on South Main Street on a busy weekday afternoon and the scene tells the story before any planning document does. Chairs are occupied. Kids are spread out on the floor near the children’s section. Families cycle through the entrance in a steady stream. The building serves a town whose population has roughly doubled in the past decade, and that pressure shows.
Now the Town of Prosper is doing something about it. Volume 1 of the Prosper Community Library Facility Master Plan has been released, and it lays out a formal, forward-looking vision for what a new library building could be — with expansion options ranging from 33,000 to 72,000 square feet.
That range is significant. At the lower end, a 33,000-square-foot facility would represent a meaningful upgrade over what the community currently has. At the upper end, 72,000 square feet would place Prosper’s library among the more substantial public library facilities in Collin County, sized for a city that has no intention of slowing down.
What the Plan Actually Addresses
The master plan is not just about square footage. According to the document, it includes recommendations across three broad areas: enhanced technology, expanded programming capacity, and flexible spaces that can adapt to different community uses over time.
Each of those priorities reflects how libraries have changed. A modern public library is less a warehouse for books and more a civic hub — a place where a child attends a magic show one afternoon and a senior takes a crafting class the next morning. Prosper’s library already runs programming in that spirit, with a summer series this year that includes events like Opera Underground on June 11, a Chefsville of Dallas cooking program on June 18, and the James Wand Magic Show on June 25. That kind of calendar requires rooms that can flex, technology that can support different formats, and staff capacity that scales with demand.
The master plan signals that town leadership understands the library’s role has expanded well beyond its original footprint.
A Vision, Not Yet a Building
It is worth being clear about where this process stands. Volume 1 is a planning document — a framework that outlines options and a vision. It is the foundation for decisions that will follow, not a construction contract or a bond commitment. These things move through deliberate civic stages, and Prosper residents will have opportunities to weigh in as the process continues.
But the release of Volume 1 matters precisely because it represents the Town taking the need seriously in a structured, public way. A facility master plan is not produced casually. It involves assessments of current usage, community input, architectural consideration of site and scale, and projections about future need. The fact that the upper end of the range reaches 72,000 square feet suggests the planners are not thinking small — and given Prosper’s trajectory, that instinct seems grounded.
Why Prosper Specifically Needs This Conversation Now
Prosper sits in one of the fastest-growing corridors in North Texas. New neighborhoods continue to come online along Preston Road and the surrounding area, bringing families who will arrive expecting the kind of civic infrastructure that matches their investment in the community. A library is often one of the first places a new family visits. It sets a tone.
The current library at 200 S. Main St. has served the town through an enormous period of growth, and the staff there have made it work. But there is a ceiling on what any building can do when the population it serves keeps expanding. Planning for a larger facility now, while the town still has options about location, design, and phasing, is considerably easier than scrambling to catch up later.
That is the practical argument. There is also a less utilitarian one. A well-designed library is one of the clearest expressions a community can make about what it values — about whether it believes in shared public space, in access to information and programming for people at every income level, in a place that belongs to everyone.
What to Watch
Residents who want to follow this project can track updates through the Library Master Plan page on the Town’s website. As Volume 2 and subsequent phases are developed, there will likely be opportunities for public comment and community input sessions.
For now, the plan represents a serious and encouraging step. Prosper has grown fast enough that it sometimes feels like the civic infrastructure is perpetually trying to catch up with the rooftops. A library master plan that thinks in terms of 72,000 square feet is, at least, trying to get ahead of the curve.
The Prosper Insider
The latest local openings, reviews, and weekend events — delivered to your inbox.